From 1767 township to suburb
Lower Paxton was set off from Paxton Township in 1767 and its boundaries have changed little since. It is now the most populous municipality in Dauphin County, according to Census figures, and its comprehensive plan places most of the township in a suburban core.
Much of that growth came in Pennsylvania's postwar housing boom. The state's historic preservation office describes 1945 to 1965 as the peak years, with houses on lots double or many times the size of prewar ones.
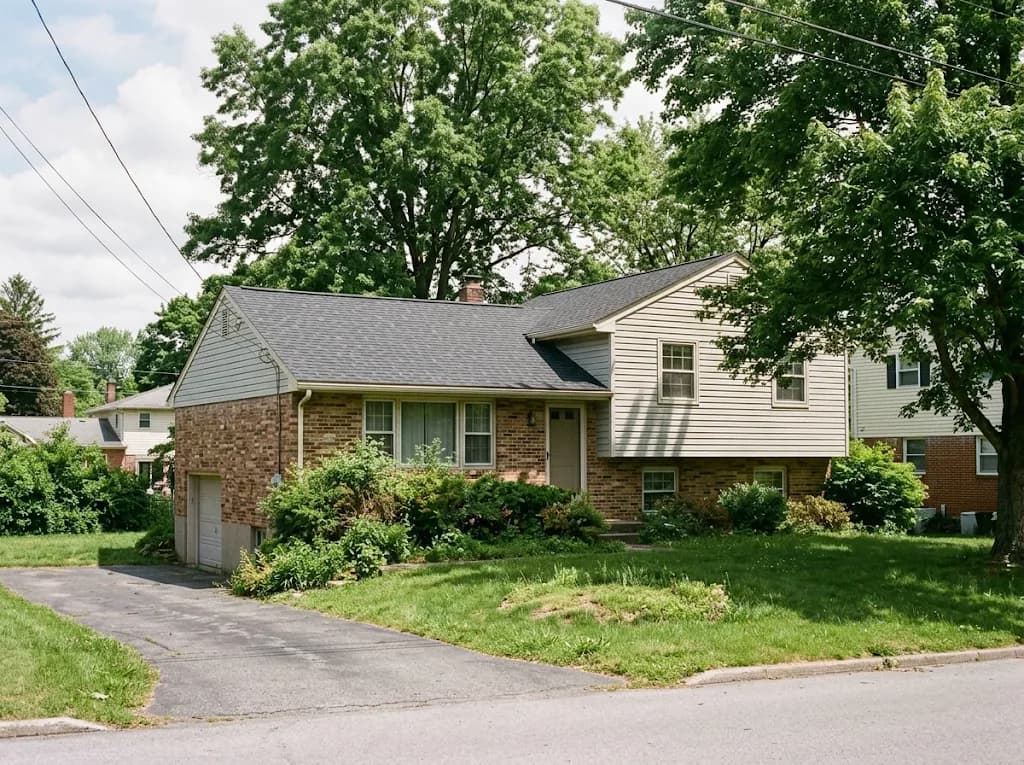
Typical Lower Paxton houses and their roofs
- Ranches: low-pitched roofs and shallow attics that are prone to ice dams.
- Split-levels: several roof heights, each meeting a wall that needs step flashing.
- Two-story Colonials: larger roofs with valleys and attached-garage roofs.
- Newer homes: complex rooflines, skylights and big attics.
A replacement checklist for postwar houses
- 1Find out how many layers of shingles are on the roof now.
- 2Agree how damaged decking will be handled and documented.
- 3Make sure eave membrane, drip edge and new flashing are written into the proposal.
- 4Fix ventilation with a ridge vent, clear soffits and baffles.
- 5Check the contractor's Pennsylvania registration number on the contract.
Gutters
If the gutters are old, replacing them with the roof lets the drip edge and gutter be installed together correctly.
Questions
+Does Lower Paxton require a permit for a new roof?
Pennsylvania generally exempts residential re-roofing from a state building permit, but municipalities can adopt their own requirements. Check with the township before work begins.
+Why does my split-level leak where the roofs meet the walls?
Split-levels have several roof sections that butt into walls. Each joint needs step flashing and counter-flashing. A full replacement is the time to redo all of them.